
Emergency and Exit Lighting Testing: What Businesses Need to Check Before an Audit
July 21, 2026
Emergency and exit lighting is a critical part of workplace safety, helping occupants evacuate safely during power failures, fires and other emergencies. For organisations arranging broader electrical compliance services, including testing and tagging in Canberra, emergency and exit lighting should be managed as a separate maintenance responsibility. ETCS helps businesses prepare for inspections by identifying faults early, completing the required testing and maintaining clear service records.
This guide explains what organisations should check before an emergency lighting audit, what an inspector or auditor may assess, the problems that commonly result in recorded defects and the steps businesses can take to remain prepared. The exact requirements can vary depending on the building, its approved design and whether the assessment is a building, fire safety, WHS, insurance or internal compliance audit.
Emergency and exit lighting is an essential life safety system. When normal lighting fails, it helps occupants identify exits, follow evacuation routes and move safely through stairways, corridors and changes in floor level.
During an audit or inspection, defective fittings, obstructed signs and incomplete maintenance records may indicate that the system has not been properly maintained. Addressing these issues early reduces the likelihood of urgent repairs, repeat inspections and disruption to normal operations.
Preparation should therefore focus on more than whether the lights switch on. Businesses should also confirm that fittings remain visible, batteries operate for the required duration, building changes have not affected coverage and maintenance records accurately reflect the condition of the system.
Emergency lighting and exit signage may be required under building, workplace safety and fire safety requirements. The exact obligations depend on the building classification, occupancy, approved design and applicable regulatory framework.
AS/NZS 2293.1 provides requirements relating to the design, installation and commissioning of emergency lighting and exit-sign systems. Routine servicing and maintenance are addressed separately under AS/NZS 2293.2. This distinction is important because a routine service can identify maintenance faults, but concerns about the original layout, coverage or design may require assessment against approved plans and design requirements.
Common compliance risks include:
ACT Planning guidance identifies emergency lighting and exit signs as systems that must be working and tested. Businesses should therefore ensure that servicing is completed by an appropriately competent person and that records are available when requested.
A sudden loss of normal lighting can be disorientating, particularly in stairwells, enclosed corridors, plant rooms and unfamiliar premises. Without effective emergency lighting, occupants may struggle to identify exits, obstacles, fire safety equipment or changes in level.
Reliable emergency lighting supports the organisation’s emergency procedures and demonstrates that reasonable steps have been taken to protect employees, visitors and contractors. It also gives wardens and emergency services a safer environment in which to manage an evacuation.
Emergency and exit lighting should also be incorporated into the organisation’s broader workplace emergency plans, evacuation procedures and employee training.
Emergency-light testing confirms whether fittings operate when normal power fails and whether they continue operating for the duration required by the installation.
Testing involves more than briefly turning the lights on. A structured service may examine:
The service method should follow the applicable maintenance standard, the approved building documentation and the manufacturer’s instructions.
Testing generally begins with a visual inspection of the emergency luminaires, exit signs and associated controls.

The inspection should confirm that:
Inspectors may also identify escape routes that are not clearly marked. Examples include changes in direction without suitable signage, exits that are difficult to identify and altered layouts where existing fittings no longer provide clear guidance.
Cleaning is also important. Dust, dirt, paint and damaged sign panels can reduce visibility even when the electrical components continue to operate.
Functional testing confirms that each fitting transfers to emergency operation when the normal electricity supply is interrupted. Testing may be completed using a designated test switch, an automatic test system or another approved isolation method.
During the test, the technician should confirm that each fitting:
Duration testing checks whether the batteries can support the fitting for the required rated period. The correct duration should be confirmed against the approved installation, the fitting classification and the applicable standard rather than assumed from a general time period.
A fitting may operate when power is first isolated but still fail later in the test because of a deteriorated battery, charging fault or internal component problem. Units that switch off early, become excessively dim or operate inconsistently should be recorded for further investigation and rectification.
Testing should be planned to avoid creating an unnecessary safety risk while the normal supply is isolated. On occupied premises, this may require work to be scheduled during quieter periods or supported by suitable temporary controls.
Routine servicing primarily determines whether existing fittings are operating and being maintained correctly. It does not always confirm that the original system design remains suitable for the current building layout.
Further assessment may be needed where:
These concerns may need to be reviewed against the approved building documentation, the National Construction Code provisions applying to the building and AS/NZS 2293.1 requirements.
Documentation is a significant part of audit preparation. Even when the fittings appear to be operating, incomplete records can make it difficult to demonstrate that the system has been consistently maintained.
A business should be able to present a clear paper or digital trail covering each fitting, its location, service history, identified faults and completed repairs.
A current asset register provides a complete record of the emergency and exit-lighting equipment installed throughout the premises.
Depending on the system, the register may include:
The asset labels installed on site should correspond with the register. An auditor or technician should be able to locate a fitting and trace it to its service history without confusion.
Removed, relocated and newly installed fittings should be added to or removed from the register promptly.
Service records should show when testing was completed, what was tested and whether any defects were identified. Maintaining accurate electrical safety records helps businesses demonstrate that inspections have been completed, defects have been addressed and corrective work has been properly documented.
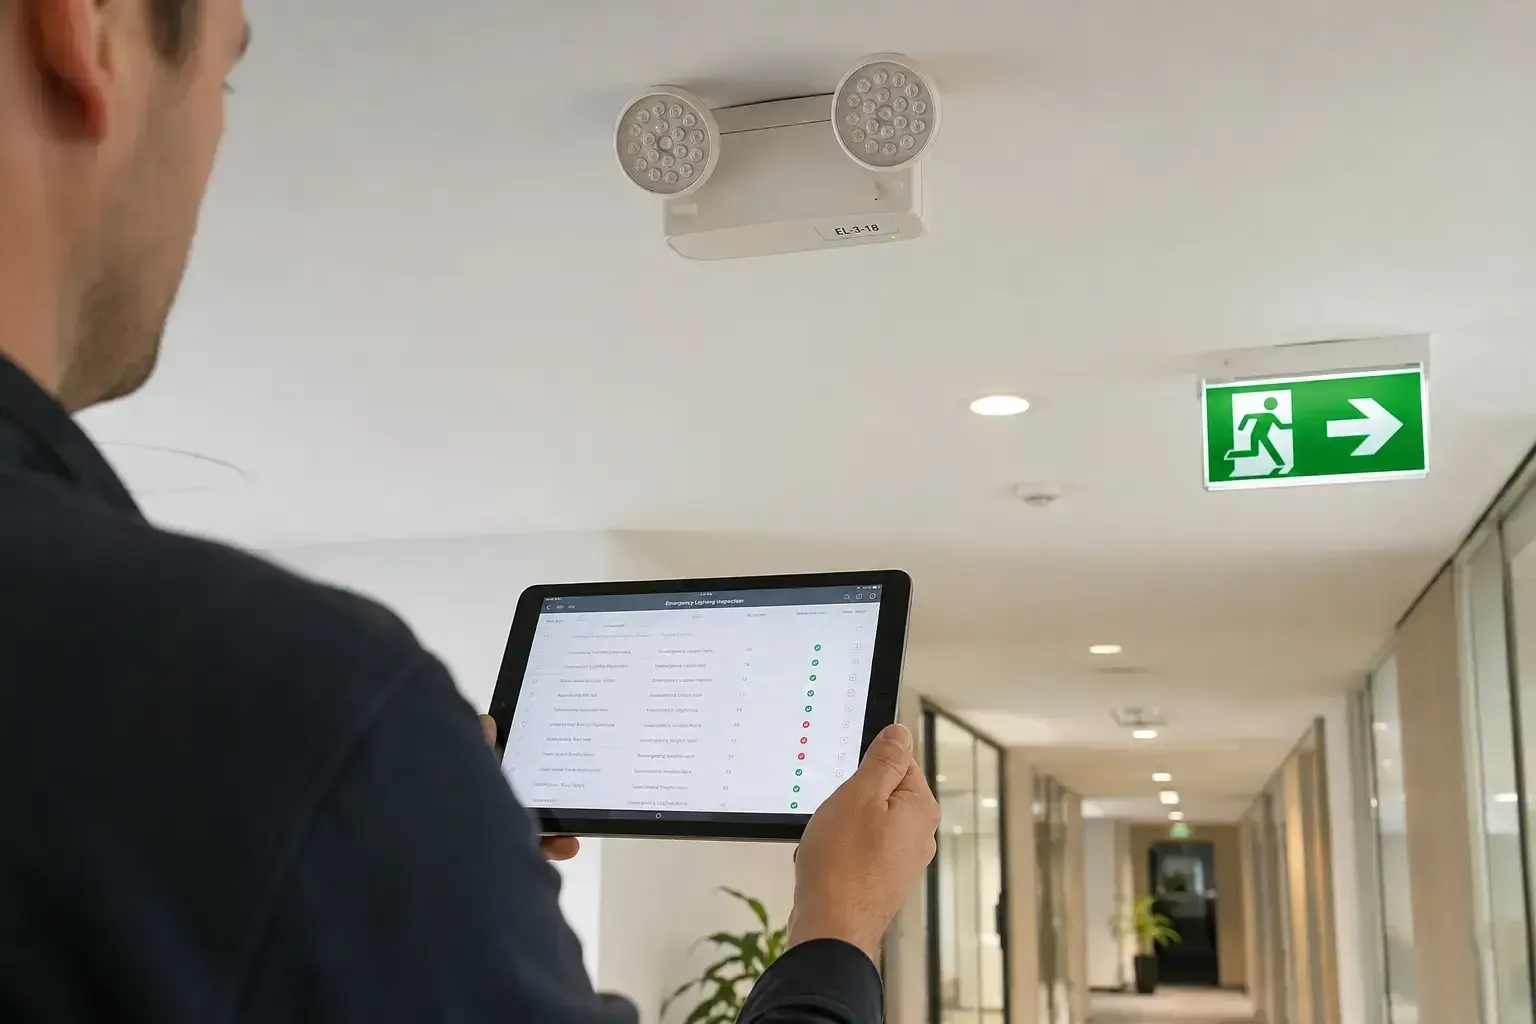
A complete record will generally include:
Where an automatic monitoring or testing system is installed, reports should still be retained in a readable format. Automated results should be reviewed rather than stored without checking whether faults have been acknowledged and resolved.
Installation certificates, commissioning reports, lighting layouts and records of major alterations should also be retained where available.
Alterations made after the original installation are a common cause of emergency-lighting problems.
Before an audit, compare the current building layout with the available emergency-lighting drawings and evacuation plans. Check whether:
A functioning fitting may still be unsuitable if occupants cannot see it from the direction in which they approach an exit. Where the layout has materially changed, the system may need to be reviewed by an appropriately qualified person.

Many audit defects result from maintenance problems that could have been identified through scheduled inspections.
Battery deterioration is one of the most common reasons emergency fittings fail.
Typical warning signs include:
Fittings installed or upgraded at the same time may experience battery deterioration at a similar rate. Recording installation and replacement dates can help businesses anticipate future maintenance needs rather than waiting for multiple failures.
Battery replacement alone may not always resolve the problem. Charging circuits, control components and the complete fitting may also require assessment.
Emergency luminaires and exit signs may be recorded as defective when they are:
Exit signs must remain clear and legible from the relevant approach direction. A sign that operates electrically may still be unsuitable if the legend cannot be read or the direction is misleading.
Poor documentation can make servicing difficult and create uncertainty during an audit.
Common problems include:
Control switches and distribution-board information should be clearly identified so that testing can be completed safely and efficiently.
A failed emergency or exit light should be treated as both a maintenance defect and a potential safety risk. The response should be proportionate to the location and significance of the failure.
Consider whether the failed fitting affects:
One defective fitting in an area with suitable alternative coverage may present a different level of risk from several failed fittings along a stairway. However, all recorded defects should still be addressed.
Where the failure may compromise safe evacuation, the organisation should consider appropriate temporary controls until the permanent repair is completed. These may include restricting access, altering occupancy arrangements or providing suitable temporary lighting under the direction of a competent person.
The defect, risk assessment and interim controls should be documented.
Each failure should be recorded with:
Priority should be given to fittings affecting final exits, stairways, critical escape routes and higher-risk areas.
Repairs and replacements should be completed by a suitably qualified or competent person. Where electrical work or system modification is involved, the work must be carried out by a person authorised to perform that work.
Corrective work should not be treated as complete until the affected fitting has been retested.
The retest should confirm that the fitting:
The final result should be recorded against the original failure. This creates a clear history from identification through to rectification and helps demonstrate that defects are actively managed.
Audit readiness depends on routine maintenance rather than last-minute checks.
ACT Planning guidance identifies six-monthly testing for emergency lighting and exit signs in accordance with AS/NZS 2293.2. The exact servicing activities should be confirmed against the current standard, the building’s maintenance schedule and any site-specific requirements.
Businesses may also carry out regular internal visual observations between formal services. These checks can identify obvious damage, blocked signs or failed charge indicators, but they should not replace the required servicing by a competent person. Organisations should also review the recommended electrical testing intervals in Canberra for other workplace equipment and electrical safety obligations.
An effective maintenance calendar should include:
Testing should be scheduled far enough in advance to allow repairs and retesting to be completed before an audit or other compliance deadline.
After every service, records should be reviewed to confirm that:
Records should be stored in a location that can be accessed when requested by an auditor, building manager, fire safety adviser or authorised inspector.
Consistent documentation also helps identify recurring problems. Repeated battery failures, moisture damage or faults in a particular area may indicate a wider installation, environmental or maintenance issue requiring further investigation.
Before an audit, confirm that:
Preparing emergency and exit lighting for an audit is more than an administrative compliance task. It is an important part of maintaining a safe workplace and ensuring occupants can evacuate if the normal lighting supply fails.
Regular servicing, accurate records, prompt defect rectification and reviews following building alterations all contribute to a reliable and audit-ready system. ETCS can help organisations test and maintain emergency and exit lighting, identify faults and retain the documentation needed to support compliance with applicable Australian Standards.

.svg)
.svg)


